Month 1Month 2Month 3Month 4Month 5Month 6Month 7
01Approvals and sign-offsWeeks 1–3
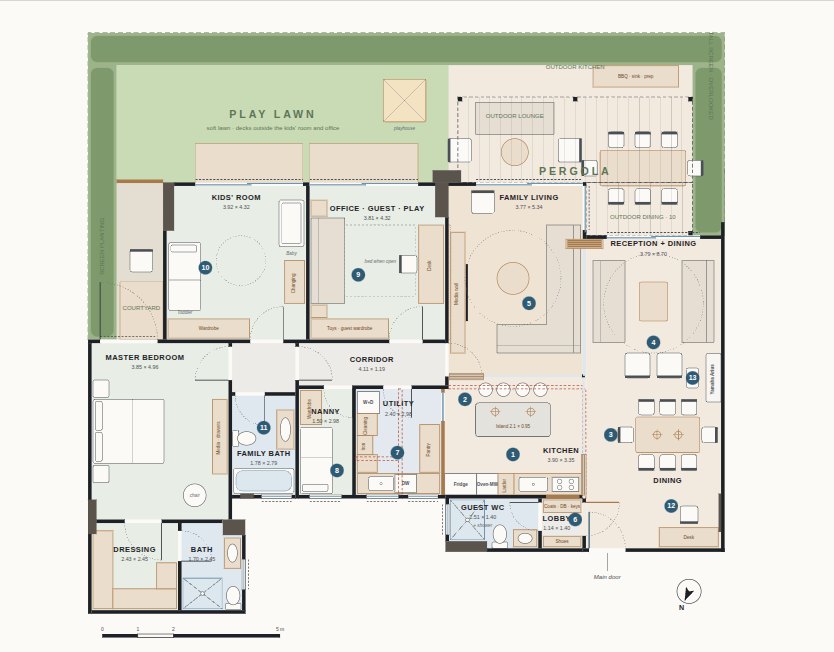
Compound approval for the works and the garden shade; the structural engineer's sign-off to remove the kitchen walls; the final layout and a contractor quote from the specification list. Before anything is touched
02Site set-up, protection and demolitionWeek 4
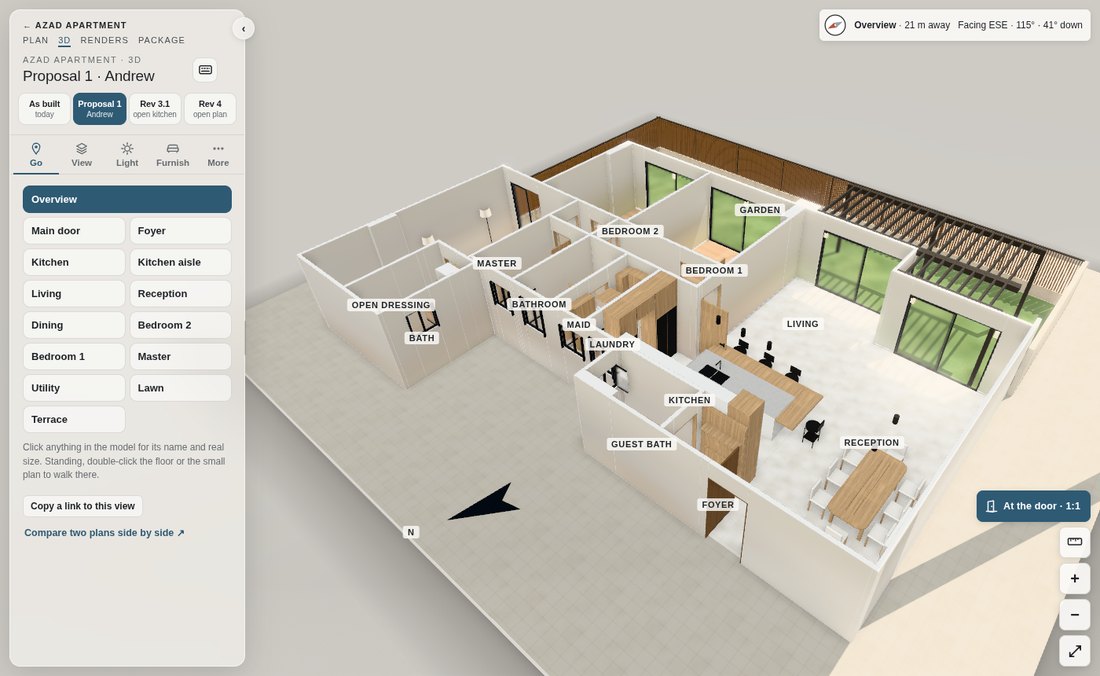
Protect the entrance and the building lobby, then take down the kitchen walls and the maid's WC walls and clear the rubble. First on site
03New walls and openingsWeeks 5–6
Block walls for the utility, nanny's room and lobby; niches for the TV wall and the key cabinet; lintels, shutter-box recesses and frames for the hidden door. Before any pipe or cable goes in
04First fix: services in the walls and floorWeeks 7–9
Electrical conduits and boxes, data, camera and intercom cables to the lobby cabinet; water supply and drains; AC copper and condensate lines; the hood duct; cables for the shutter and shade motors. Everything that disappears behind plaster
05Plaster, screed and waterproofingWeeks 10–12
Wall plaster and corner beads; floor screed to level; waterproofing and flood tests in the bathrooms, the utility and the terrace. Wet trades, done once
06Garden hardscapeWeeks 10–14
Levels and drainage, terrace base and paving, deck frames, pergola or shade footings, the outdoor-kitchen base, irrigation sleeves and garden lighting cables. Heavy work before finished floors
07Ceilings and ACWeeks 13–15
Gypsum ceilings and bulkheads, the LED cove pockets and access hatches; hidden ducted AC units hung and tested before the ceilings close. AC units ordered: weeks 7–11. After first fix, before tiling
08Tiling and stoneWeeks 16–18
Bathroom walls and floors, the porcelain across the living areas (unless you choose oak throughout), thresholds and window sills. Hard floors before paint
09Windows, doors and shuttersWeeks 18–19
The new aluminium frames and glass, roller shutters and their motors; door frames and the flush hidden door; the track for the fluted-glass screen if you choose the open kitchen. Frames, glass and shutters made to measure: weeks 9–17. Frames before the last coat of paint
10Paint, first coatsWeeks 20–21
Filler, primer and two coats everywhere; ceilings first, then walls. Before wood floors and joinery
11Engineered oak floorsWeek 22
Laid in the bedrooms and the office, or in every dry room if you choose wood throughout, then covered and protected. Oak ordered: weeks 16–20. After paint, before joinery
12Joinery and kitchenWeeks 23–26
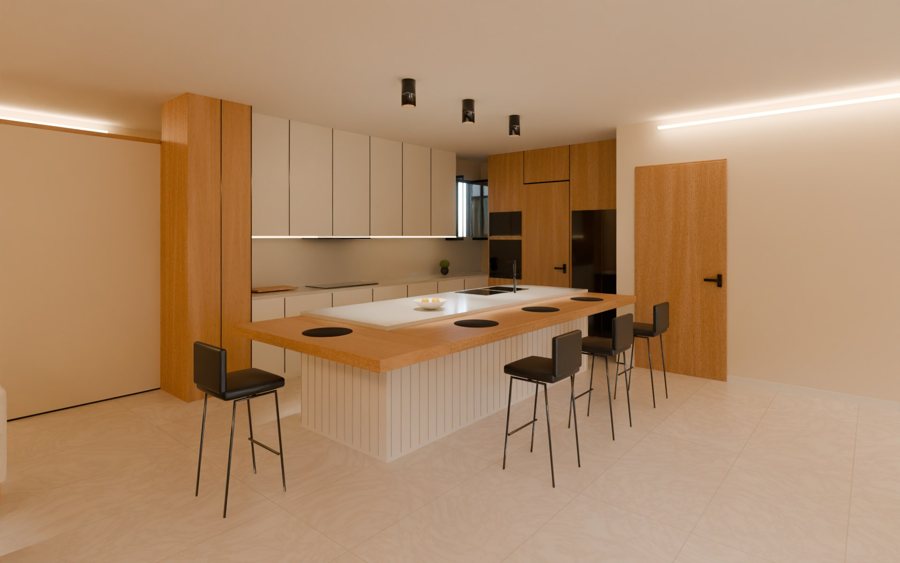
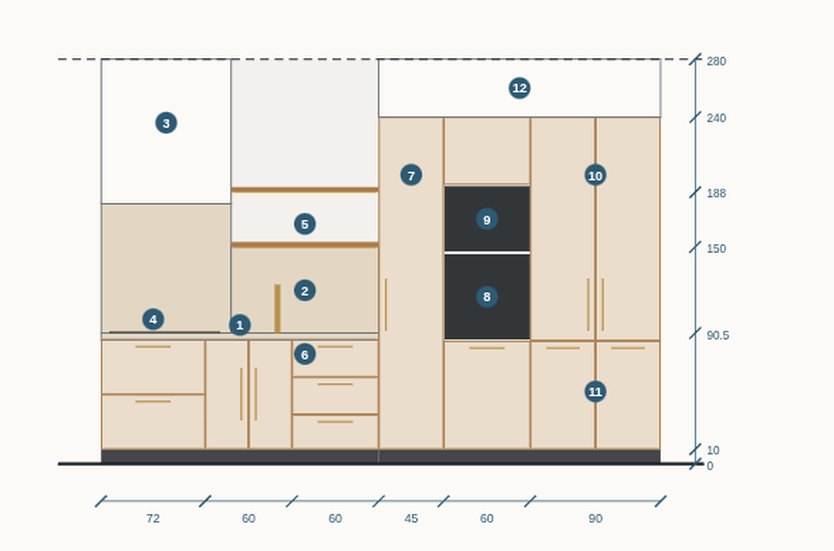
Kitchen and island, wardrobes, the lobby and utility cabinets, the TV slat wall, the desk and shelves. Worktops are templated on site, then fitted. Kitchen and joinery made: weeks 13–22. The longest lead time
13Second fix: fittings and appliancesWeeks 26–27
Switches and sockets, light fittings and LED strips, sanitaryware and taps, the appliances, the Wi-Fi access points, cameras and intercom; the lighting scenes programmed. Everything you touch
14Final paint and touch-upsWeek 28
The last coat, and touch-ups after the joiners and electricians have finished. After all trades leave
15Garden finishing and plantingWeeks 26–28
The pergola or the motorised shades, the outdoor kitchen, the decks, the screen hedges and the planting we design together, then irrigation testing. Pergola or shades made: weeks 18–24. Plants go in last
16Snagging and deep cleanWeek 29
A room-by-room check against the drawings, fixes, then a professional deep clean. Before any furniture arrives
17FurnishingWeeks 30–31
Curtain tracks and curtains, rugs, loose furniture, lamps, art and styling; the piano moved in. Furniture ordered: weeks 20–29. Deliveries booked around the clean
18Move inWeek 32
Keys, manuals and warranties handed over, and the lighting and Wi-Fi set up the way you like them. Welcome home
An estimate to plan with, not a contract: approvals, the contractor's team size and the joiner's queue move it by a few weeks either way. The orange bars are the orders that set the pace. Place them on time and the site never waits.